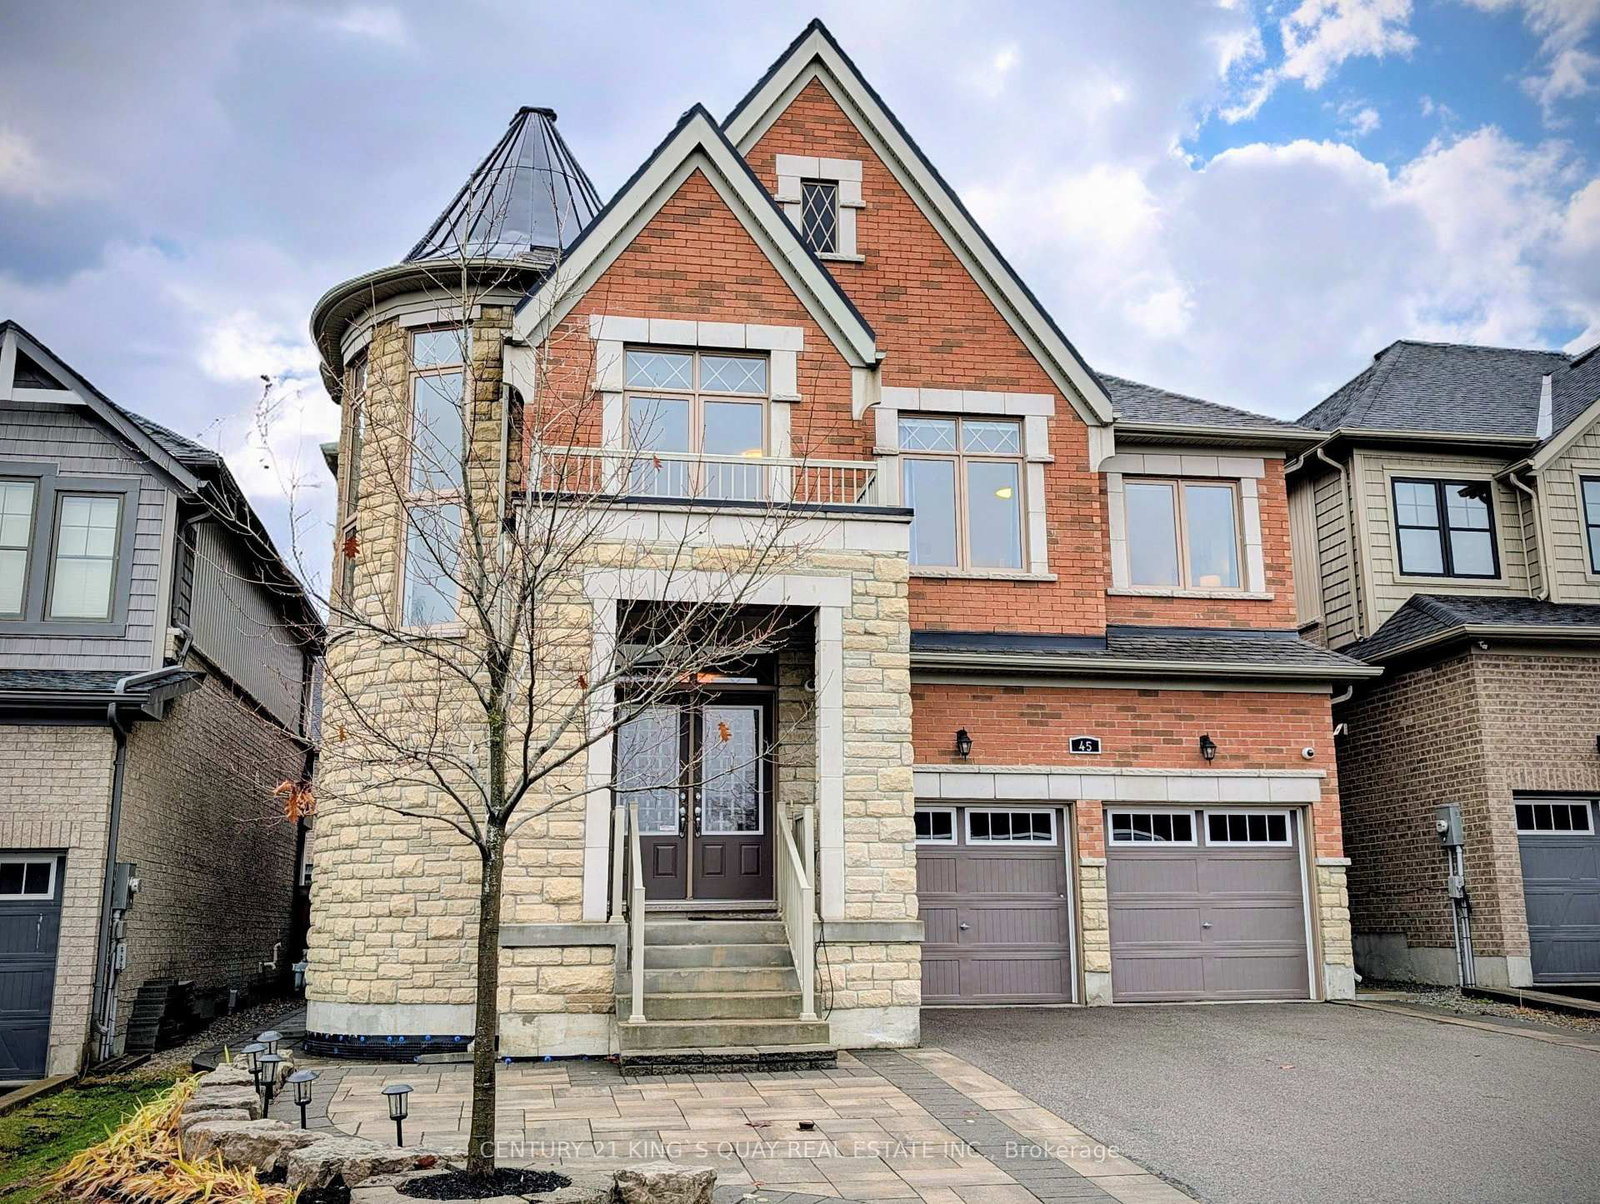
<-- style PDP --> 36 Bostock Drive, Georgina - Detached for sale for $1,180,000
  • new
  • for sale

36 Bostock Drive

Georgina, Ontario, L4P 0S5 - Keswick South

$1,180,000

  • Neighbourhood

    Keswick South

  • Major Intersection

    Woodbine Ave/Ravenshoe Rd

  • Listed Since: 3 day(s)

  • Last update: today

Overview

  • Property Type

    Detached, 2-Storey

  • Bedrooms

    4

  • Bathrooms

    4

  • Basement

    Full + Unfinished

  • Kitchen

    1

  • Total Parking

    4 (2 Attached Garage)

  • Lot Size

    44.97x88.62 (Feet)

  • Taxes

    $7,940.00 (2026)

  • Type

    Freehold

Property Description

Property description for 36 Bostock Drive, Georgina

One of the Largest 4Br+4Bath Detached Homes on A 45' Lot Built by Regal Crest Homes. Simcoe Landing is a newer development offering family sized homes in a community that already offers amenities that every household desires. This one year new single home offers 3,340 Sq.Ft. finished living space above grade with ample natural light and practical layout. Gourmet kitchen features centre island, stone counter tops, undermount sink, stainless steel appliances. Primary bedroom presents his & hers closets, ensuite bathroom anchored by a freestanding tub. Secondary bedrooms all have ensuite bathrooms and walk-in closets. Newly paved driveway and fenced back yard complete exterior looks of this lovely home. This four-season community has shopping, dining, entertainment, schools, golf courses and the desirable location of being minutes away from Highway 404 and Cook's Bay on Lake Simcoe.

Listed by CENTURY 21 KING`S QUAY REAL ESTATE INC.

  • MLS #

    N13659012

  • Sq. Ft

    3000-3500

  • Sq. Ft. Source

    MLS

  • Lot Irregularities

    n/a

  • Year Built

    Available Upon Request

  • Pool

    None

  • Drive

    n/a

  • Garage

    Attached, 2 spaces

  • Total Parking

    4

  • Family Room

    Y

  • Den

    Y

  • Exterior

    Brick

  • Fireplace

    Y

  • Roof

    Asphalt Shingle

  • Foundation

    Concrete

  • Elevator

    n/a

  • Water View

    n/a

  • Laundry Level

    n/a

  • Heat

    Forced Air

  • A/C

    Central Air

  • Water

    Municipal

  • Water Supply

    n/a

  • Sewers

    Sewers

  • Central Vac

    N

  • Great Rm

    5.49 x 4.88 ft Ground level

    hardwood floor, Fireplace, Large Window

  • Dining

    4.98 x 3.81 ft Ground level

    hardwood floor, Open Concept, Window

  • Kitchen

    3.66 x 3.0 ft Ground level

    Tile Floor, Centre Island, Stainless Steel Appl

  • Breakfast

    5.03 x 3.35 ft Ground level

    Tile Floor, Sliding Doors, W/O To Deck

  • Den

    3.66 x 2.74 ft Ground level

    hardwood floor, Coffered Ceiling, Window

  • Primary

    5.64 x 4.57 ft 2nd level

    Broadloom, 5 Pc Ensuite, His/Hers Closets

  • 2nd Br

    4.57 x 3.81 ft 2nd level

    Broadloom, Semi Ensuite, W/I Closet

  • 3rd Br

    5.59 x 3.81 ft 2nd level

    Broadloom, Semi Ensuite, W/I Closet

  • 4th Br

    4.98 x 4.62 ft 2nd level

    Broadloom, 3 Pc Ensuite, W/I Closet

  • MLS #

    N13659012

  • Sq. Ft

    3000-3500

  • Sq. Ft. Source

    MLS

  • Lot Irregularities

    n/a

  • Year Built

    Available Upon Request

  • Pool

    None

  • Drive

    n/a

  • Garage

    Attached, 2 spaces

  • Total Parking

    4

  • Family Room

    Y

  • Den

    Y

  • Exterior

    Brick

  • Fireplace

    Y

  • Roof

    Asphalt Shingle

  • Foundation

    Concrete

  • Elevator

    n/a

  • Water View

    n/a

  • Laundry Level

    n/a

  • Heat

    Forced Air

  • A/C

    Central Air

  • Water

    Municipal

  • Water Supply

    n/a

  • Sewers

    Sewers

  • Central Vac

    N

  • Great Rm

    5.49 x 4.88 ft Ground level

    hardwood floor, Fireplace, Large Window

  • Dining

    4.98 x 3.81 ft Ground level

    hardwood floor, Open Concept, Window

  • Kitchen

    3.66 x 3.0 ft Ground level

    Tile Floor, Centre Island, Stainless Steel Appl

  • Breakfast

    5.03 x 3.35 ft Ground level

    Tile Floor, Sliding Doors, W/O To Deck

  • Den

    3.66 x 2.74 ft Ground level

    hardwood floor, Coffered Ceiling, Window

  • Primary

    5.64 x 4.57 ft 2nd level

    Broadloom, 5 Pc Ensuite, His/Hers Closets

  • 2nd Br

    4.57 x 3.81 ft 2nd level

    Broadloom, Semi Ensuite, W/I Closet

  • 3rd Br

    5.59 x 3.81 ft 2nd level

    Broadloom, Semi Ensuite, W/I Closet

  • 4th Br

    4.98 x 4.62 ft 2nd level

    Broadloom, 3 Pc Ensuite, W/I Closet

Thinking of Selling?

Find Out Your Home’s Value in Today’s Market!

No Email or Signup is required to view your home estimate.

estimate your home value

Contact Manoj Kukreja

Sales Representative,
Century 21 People’s Choice Realty Inc.,
Brokerage
(647) 576 - 2100

Manoj profile avatar

Mortgage Calculator

This data is for informational purposes only.

Mortgage Payment per month

Principal Amount

Interest

Total Payable

Amortization

Amortization

Closing Cost Calculator

This data is for informational purposes only.

Closing Cost Total for this property

Total Cash flow for purchasing this property

Down Payment(%)*
Additional information

Provincial Land Transfer Tax

Ontario Land Transfer Tax Rebate

Toronto Land Transfer Tax

Toronto Land Transfer Tax Rebate

PST on CMHC Insurance Premium

Lawyer Fees

$2,825

Government Registration Fee's

$164

Title Insurance

Closing Cost Total

Total Cash flow for purchasing this property

Provincial Land Transfer Tax

Ontario Land Transfer Tax Rebate

Toronto Land Transfer Tax

Toronto Land Transfer Tax Rebate

PST on CMHC Insurance Premium

Lawyer Fees

$2,825

Government Registarion Fee's

$164

Title Insurance

Down Payment(%)*

* A down payment of less than 20% is permitted only for first-time home buyers purchasing their principal residence. The minimum down payment required is 5% for the portion of the purchase price up to $500,000, and 10% for the portion between $500,000 and $1,500,000. For properties priced over $1,500,000, a minimum down payment of 20% is required.

Thinking of Selling?

Find Out Your Home’s Value in Today’s Market!

No Email or Signup is required to view your home estimate.

estimate your home value

Contact Manoj Kukreja

Sales Representative, Century 21 People’s Choice Realty Inc., Brokerage
(647) 576 - 2100

Manoj profile avatar

Recent Sold Listings in Keswick South, Georgina

Popular Cities